
Renovation Company: Key Services And Common Project Types Explained

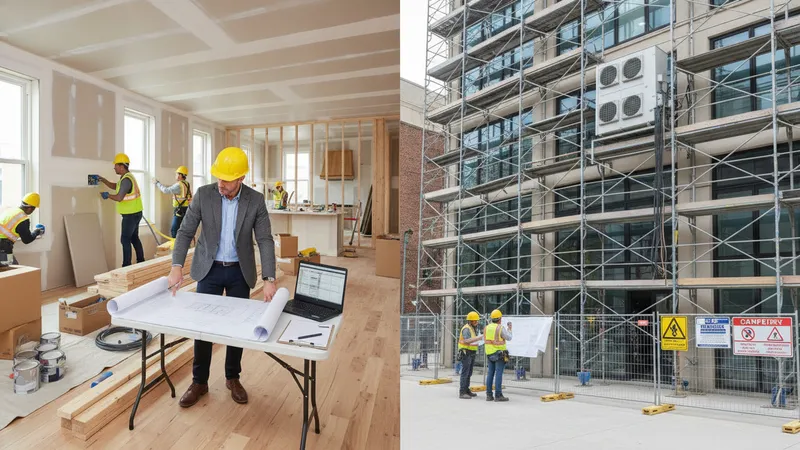
A renovation company organizes and executes building updates and improvements for residential and commercial properties. Such firms typically coordinate design input, tradespeople, material procurement, site management, and final handover. Their role can cover a single-room upgrade through to whole-property refurbishments, and may involve structural work, mechanical and electrical adjustments, interior finishes, and compliance with local building regulations.
Professionals in this field often provide a combination of planning, technical drawing review, cost estimation, and on-site supervision. They may work from an owner’s brief or collaborate with architects and engineers. The scope handled by a renovation specialist can include scheduling of subcontractors, safety oversight, and documentation such as permits and inspection records, depending on project complexity and local requirements.
- Kitchen and bathroom upgrades: remodelling layouts, replacing fixtures and cabinetry, and updating plumbing or ventilation systems; typically involves design coordination and phased work to limit disruption.
- Structural alterations and extensions: modifying load-bearing elements, creating openings, and adding square footage; often requires engineering input and permit processing.
- Interior finishes and systems upgrades: flooring, painting, insulation, HVAC, and electrical work that refreshes or modernizes interiors without major layout changes.
Many renovation projects follow a phased workflow that begins with a scope definition and proceeds to design, permitting, procurement, and construction. A renovation company may break work into stages to manage cash flow and site safety. Cost estimates can vary significantly by project type and location; contractors often provide itemised quotes or budgets that separate materials, labour, permits, and contingency allowances. These documents typically serve as the basis for scheduling and payment milestones.
Design coordination is commonly part of services offered, either in-house or through partnerships with architects and interior designers. Early-stage options may include schematic layouts, material palettes, and preliminary cost planning. During design development, technical drawings and specifications may be produced to inform contractors and to support permit applications. Clear documentation can reduce ambiguity on site and may limit scope changes that would otherwise affect timelines and costs.
Procurement and supply-chain considerations can influence project timing and cost. Renovation firms may source standard and custom fixtures, finishes, and appliances; lead times for certain items can extend schedules. Companies frequently manage deliveries and storage to maintain site efficiency. When specialist trades (for example, bespoke joinery or engineered structural components) are involved, coordination across suppliers and trades often becomes a key scheduling factor.
Quality control and final inspection practices are typical elements of a renovation company’s delivery model. Inspections during and after works may address compliance with technical standards, workmanship, and functional testing of systems such as plumbing and electrical. Some firms provide limited post-completion documentation like handover lists or maintenance notes that describe installed systems and recommended care approaches without promising outcomes beyond typical workmanship standards.
In summary, a professional renovation provider combines planning, trade coordination, procurement, and on-site management to deliver building updates that meet an owner’s objectives and regulatory requirements. The next sections examine practical components and considerations in more detail.