
Water Heater Replacement: Key Steps In Planning And Installation

Assessing Existing System and Site Requirements for Water Heater Replacement
An initial assessment documents the existing unit’s type, capacity, age, and condition as a basis for replacement planning. Inspecting the unit’s labeling may reveal model numbers, capacity in gallons, and energy-rating data where present. Recording inlet and outlet piping locations, venting routes, and access clearances helps determine whether the replacement can be a direct swap. This assessment typically includes noting any evidence of leaks, corrosion, or water damage and identifying the termination point for the drain pan or pressure relief valve discharge where applicable.
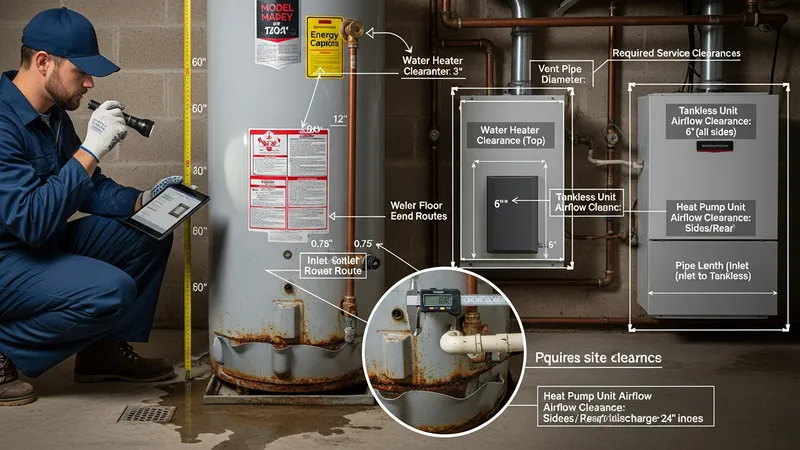
Measuring physical clearances and available space is often critical because modern alternatives can differ in height, diameter, or required service clearances. Tankless units are frequently wall-mounted and may fit into tighter footprints but require adequate space for service access and proper orientation for combustion or venting components. Heat pump units may require additional air clearance around the unit for heat exchange. Taking accurate site measurements early can reduce the need for on-site adjustments or additional carpentry work during installation.
Venting and combustion-air provisions must be verified when replacing fuel-fired equipment. Existing atmospheric venting, category I or category III vent systems, and power-vent configurations may not be interchangeable between different technologies. Assessing the current flue material, slope, and termination location helps determine whether modifications are required. In some cases, converting to a direct-vent or power-vent arrangement may necessitate additional exterior penetrations or rerouting that should be planned and permitted in advance.
Permitting and recordkeeping practices are part of the site requirements conversation. Many jurisdictions require a permit for water heater replacement and inspection upon completion. Anticipating permit timelines and preparing documentation—such as product specifications, schematic drawings of new venting, or electrical load calculations—can streamline approval. Keeping a record of permits, inspection reports, and equipment labels may assist in future maintenance, resale disclosures, or warranty claims where applicable.