
Metal Roofing: Key Materials, Styles, And Applications Explained

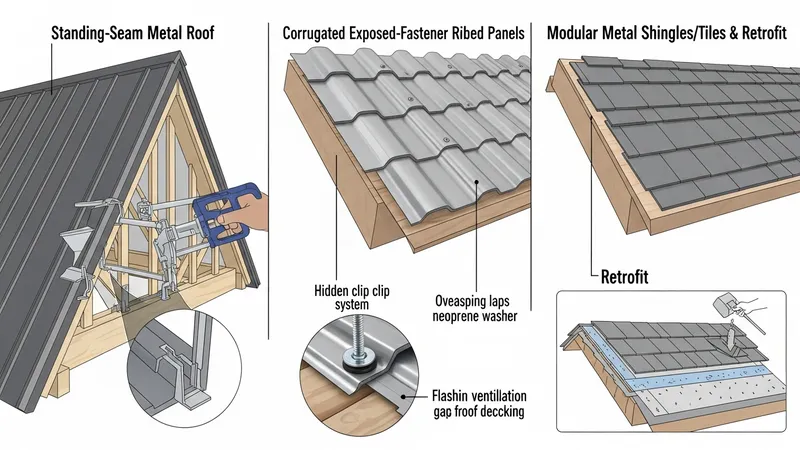
Common Panel Styles and Installation Methods for Metal Roofing
Panel styles commonly include standing seam, corrugated or exposed-fastener panels, and modular metal shingles or tiles. Standing seam panels have raised seams that interlock and conceal fasteners, and they often allow clips for thermal movement. Exposed-fastener panels are typically ribbed or corrugated and are attached with fasteners that pass through the panel; they tend to be simpler and quicker to install but may require more attention to sealing and washer performance. Metal shingles offer a modular aesthetic that may align with certain architectural styles while still providing the benefits of metal substrates.
Installation methods vary by profile and roof geometry. Standing seam systems often require precise panel layout, continuous or mechanical seaming, and clip attachment to purlins or decking. Exposed-fastener systems require appropriate fastener spacing, proper washers, and overlap to manage water infiltration. For retrofits, metal panels may be installed over certain existing roof coverings when allowed by local code and structural capacity; underlayment and ventilation strategies differ between new construction and retrofit contexts. Installation quality, including flashing and penetration detailing, typically has a strong influence on long-term performance.
Fastener selection and placement are important installation considerations. Fasteners may be wood screws, self-drilling screws, or through-bolts depending on substrate and profile; protective washers and compatible coatings reduce leak potential. For standing seam systems, concealed clips that attach to the deck allow thermal movement while keeping fasteners shielded. Attachment to cold-formed metal framing or wood substrate may require different fastener types. Proper torque, sealant compatibility, and fastener embedding depth are commonly cited as installation variables that affect the durability of the system.
Detailed flashing and transition work at eaves, ridges, valleys, chimneys, and penetrations often determine the system’s weather tightness. Integration with gutters, roof-edge trim, and snow-retention devices must be coordinated with panel layout and fastener locations to avoid conflicts. Installers may sequence work to manage panel expansion and contraction and to maintain continuous drainage planes. These procedural considerations can influence labor intensity and may affect comparative cost and timeline expectations for metal roof projects.